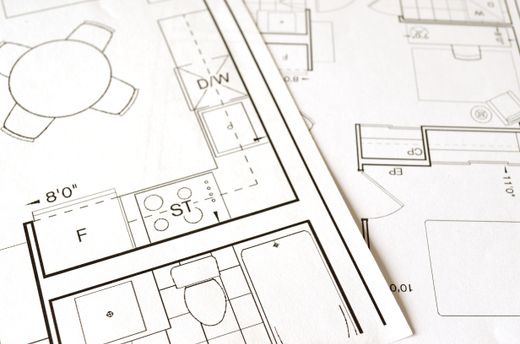
Case 02 · Sloping site, southern suburbs · 5 townhouses · Planning consent granted
A floor level raised by millimetres moves a whole chain of cost
The constraint. The finished floor level had to rise to meet the applicable requirements. On paper, one number changes; in engineering terms, footings, retaining, earthworks, driveway grades and solar access all move with it.
What CPM did. The most cautious way to meet a level requirement is usually also the most expensive way. CPM brought design, engineering and cost management together to reason through how the level should be achieved across each part of the site, then took the full technical case to council for confirmation. The requirement was met in full; the way of meeting it had been properly reasoned.
Requirement fully met, FFL treatment optimised, all five townhouses approved.