CYBERATE ARCHITECTURE STUDIO · ADELAIDE

Architectural Design & DA Drawings for Property Development in Adelaide

Concept design, DA drawings, working documentation and 3D visualisation for Adelaide residential projects, with engineering input from the first sketch.

Code-FirstChecked against the zone before it leaves our office
Day-One EngineeringEngineering input from concept, not after DA
Costed EarlyA quantity check at concept, before you commit
South Australia OnlyDesigned to the SA Planning and Design Code

What We Design

Complete design services for residential and multi-dwelling projects in Adelaide.

Each service can be engaged on its own. We quote by stage or by project, so the scope and the price are agreed before drawing starts.

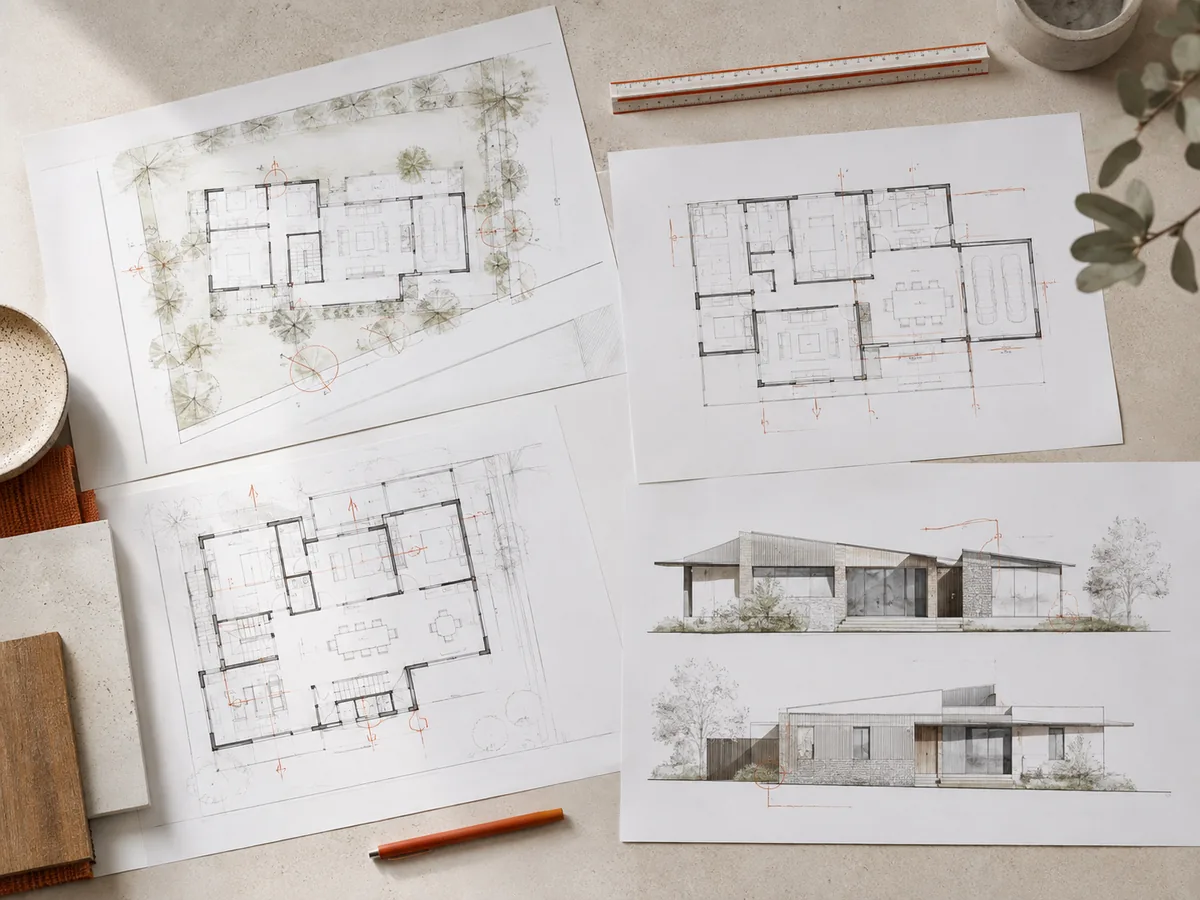
Architectural Concept Design

Concept options designed for your block's orientation, boundaries and zoning, tested against yield and budget before they are developed.

Architectural Concept Design

Development Application (DA) Drawings

Site plans, floor plans and elevations prepared to PlanSA lodgement standard, aligned with the SA Planning and Design Code.

Development Application (DA) Drawings

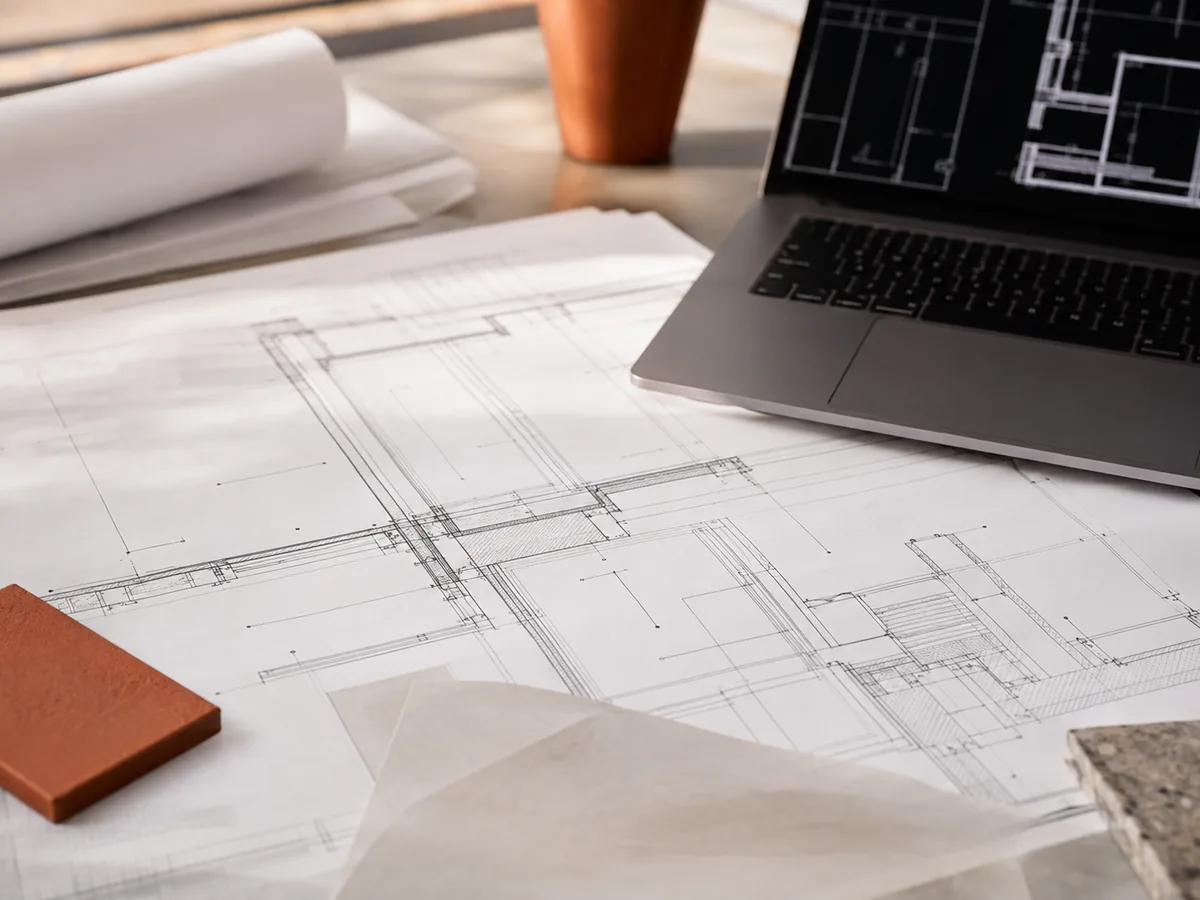
Working Drawings & Documentation

Construction-ready documentation coordinated across architecture, structure and services, reducing clashes and rework on site.

Working Drawings & Documentation

Interior Design & Styling

Interior layouts, finishes and styling matched to the project's market position, from townhouse fit-outs to display-ready presentation.

Interior Design & Styling

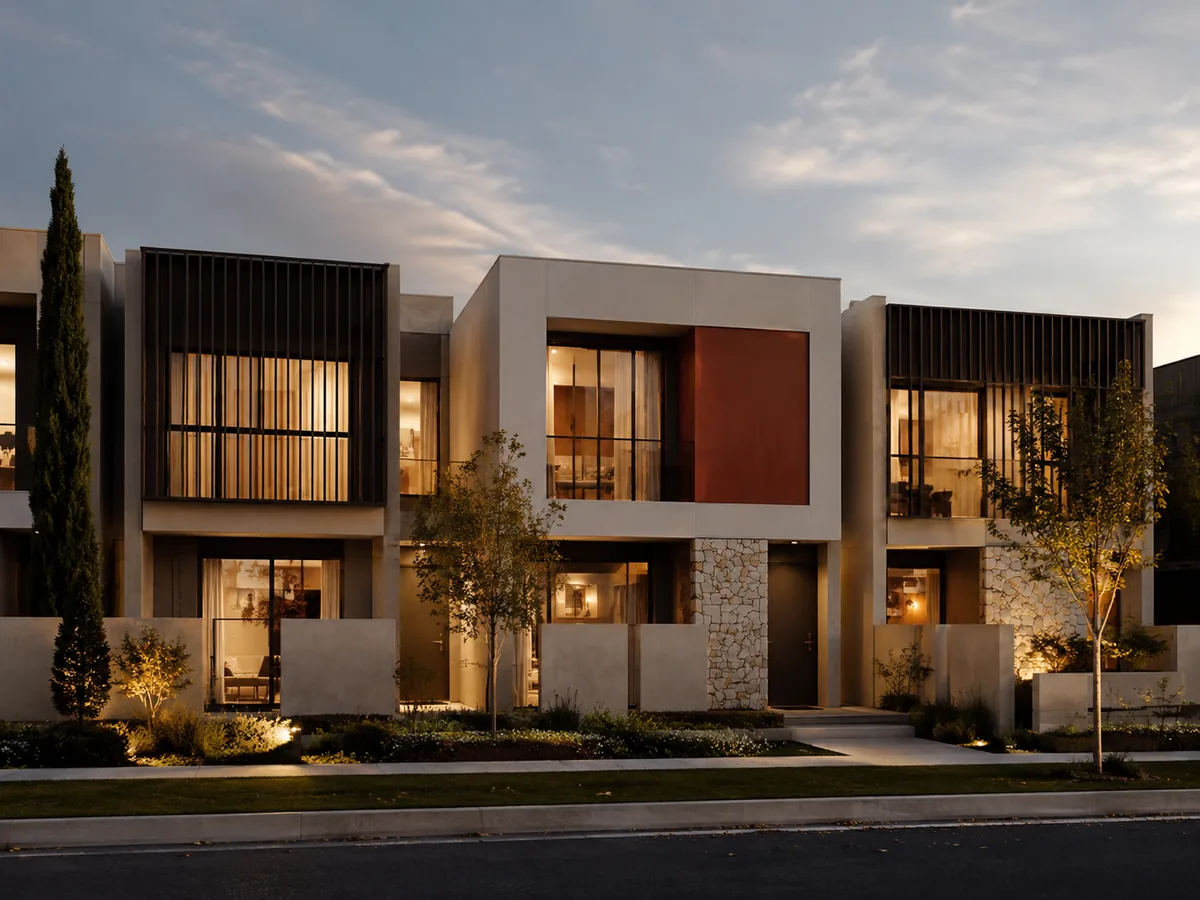
3D Rendering & Visualisation

Photorealistic renders and walkthroughs that show buyers and lenders the finished project before construction starts.

3D Rendering & Visualisation

What a DA Drawing Set Includes

In South Australia a development application is lodged through PlanSA, and the assessing authority measures your proposal against the Planning and Design Code. If the drawings are not resolved enough, the application stalls in requests for further information. This is what a residential set usually needs.

Site plan
Boundaries, setbacks, siting of each dwelling, driveways, private open space and levels, drawn to scale against the title.
Floor plans
Every level of every dwelling, with room layouts and dimensions the authority can measure against the Code.
Elevations
All external faces, showing building height, wall heights on boundary, materials and finishes.
Stormwater and site works
Drainage concept, detention or retention where required, and cut and fill or retaining where the site falls.
Supporting information
What the site triggers: overlays, traffic and parking, waste, landscaping, or an energy assessment.
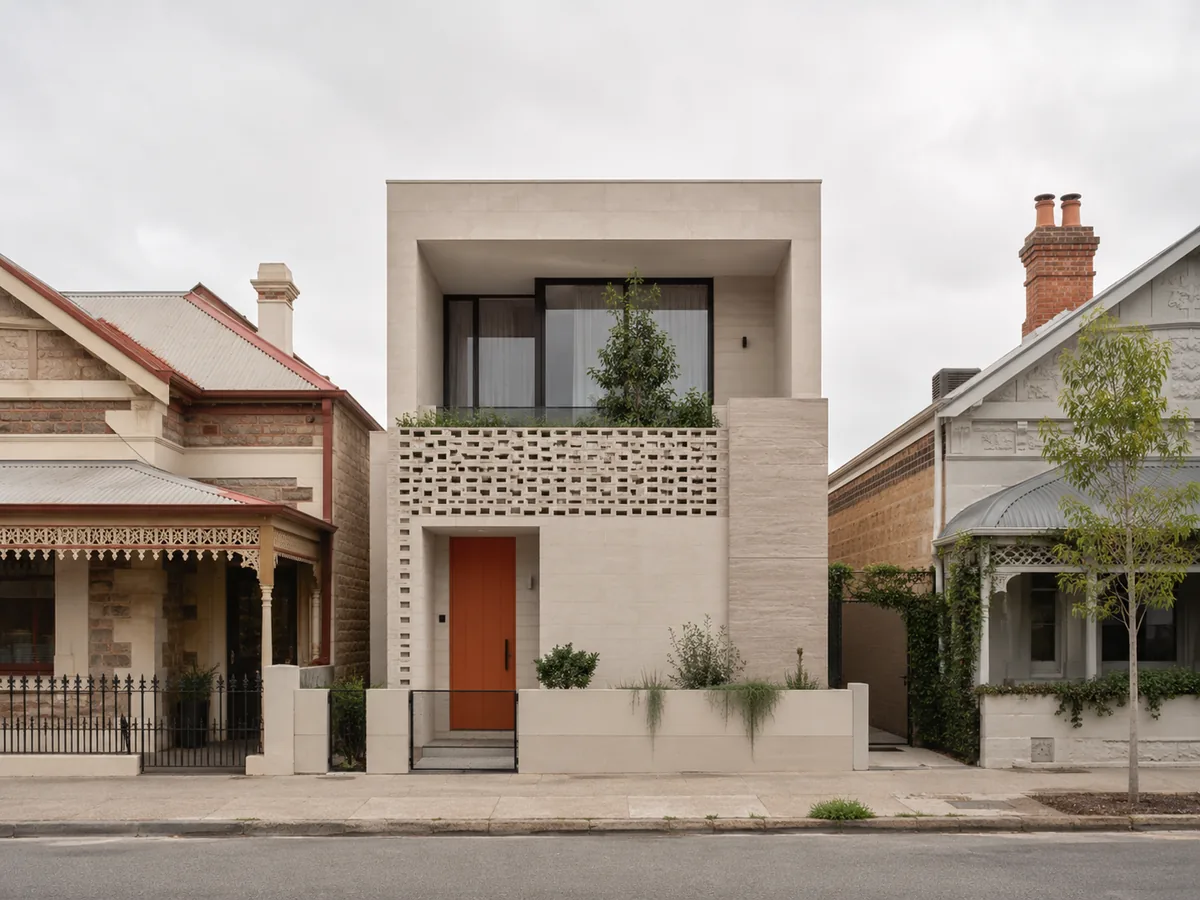
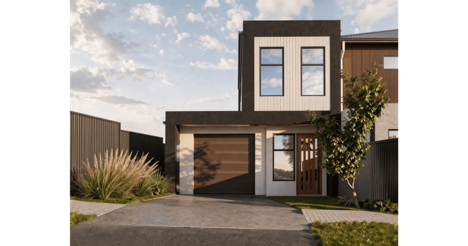
Street elevation of a contemporary infill home between two character houses
How an infill home reads against its neighbours is exactly what the elevations must resolve.

What a specific site triggers depends on its zone and council. We also manage the responses and amendments after lodgement. How we manage the approval process →

Why Work With Our Studio

With a standalone designer, engineering and feasibility usually arrive late, which is exactly where expensive variations appear. We keep all three at the same table.

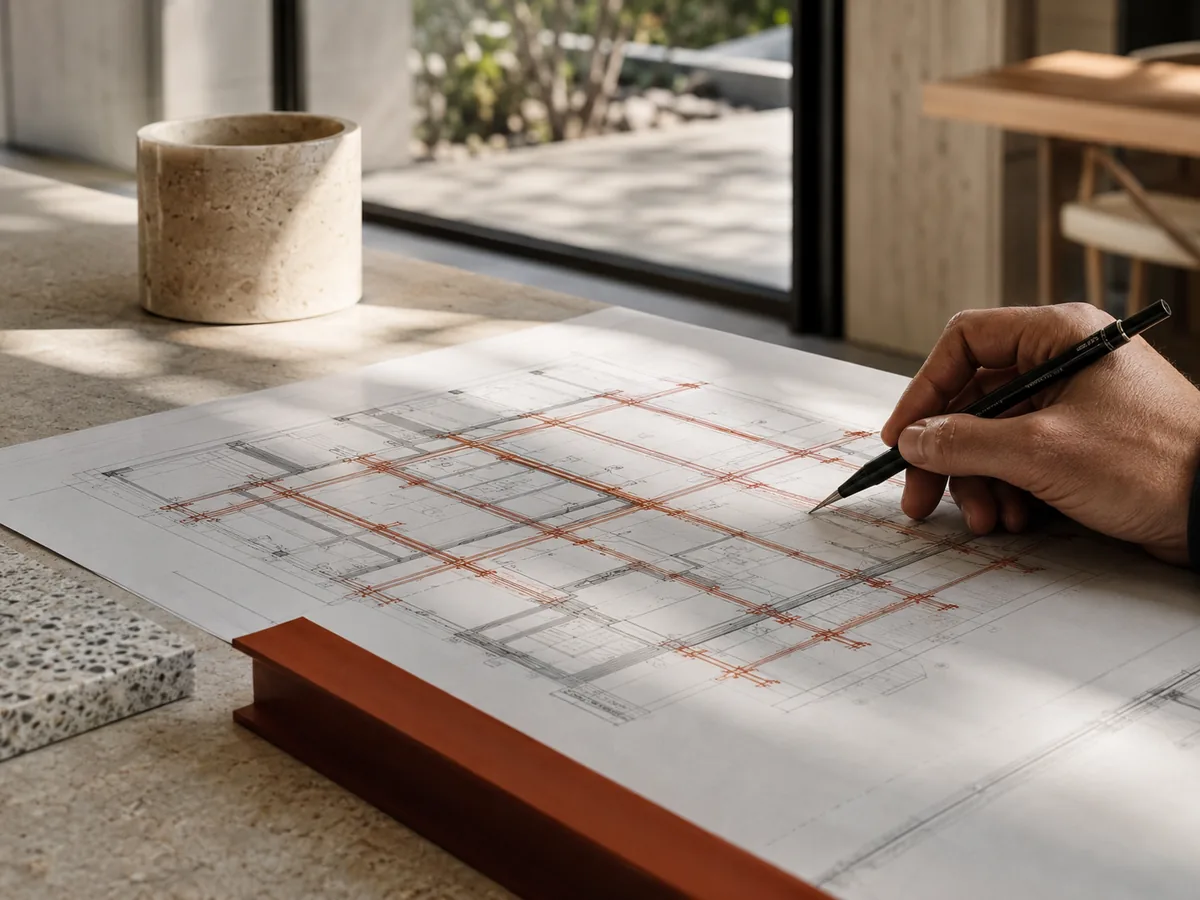
Engineer marking up structural and services notes on architectural drawings
Engineers review the drawings as the design develops, not after it is lodged.

Numbers First, Drawings Second

Every concept is tested against the zone and your feasibility before it is developed. A scheme that fails the Code or the budget never leaves the first review.

Engineers From Day One

Civil, structural and traffic engineers sit in the design meetings, so buildability is checked at concept stage instead of discovered after approval.

Builders Critique Before Lock-In

Our building company and third-party builders price and critique the scheme during design — details that build badly or cost badly die on paper, not on site as variations.

One Accountable Team

Design, engineering and documentation under one roof, with every fee quoted to you and paid by you directly, nothing bundled.

Every gap a drawing set leaves open becomes a variation on site. Engineering input during design moves those decisions to when they still cost nothing.

THE IN-HOUSE TECHNICAL BENCH

Four Technical Chairs, One Drawing Board

Detail survey, civil, structural and traffic — four technical disciplines sit inside the group, not at the end of an email chain. The questions councils and referral agencies ask first are answered on the drawings before lodgement, and that is where the approval weeks are saved.

DETAIL SURVEYOR

Contours, Features & Existing Conditions

The first drawing in every job is not a design — it is the detail survey. Contours, existing structures, trees and service locations are captured by our own survey team, so design starts from the real site, not an estimate. (Statutory cadastral survey always sits with independent licensed surveyors.)

FEEDS: DESIGN BASE · LEVELS · EXISTING FEATURES

CIVIL ENGINEER

Stormwater, Earthworks & Services

Drainage strategy, earthworks levels and service connections are designed alongside the site plan — so the land-division and stormwater questions SA Water and council raise are already resolved in the documentation.

CLEARS: SA WATER · STORMWATER · EARTHWORKS

STRUCTURAL ENGINEER

Footings, Retaining & Buildability

Footing systems, retaining walls and structural adequacy are checked while the scheme is still movable — the documentation reaches certification without a redesign loop.

CLEARS: FOOTINGS · RETAINING · CERTIFICATION

TRAFFIC ENGINEER

Access, Parking & Turning Paths

Driveway crossovers, sight lines, parking layouts and swept paths are drawn to the standards assessors check against — the classic RFI triggers, closed before they open.

CLEARS: CROSSOVERS · SIGHT LINES · SWEPT PATHS

An RFI that bounces between three firms takes a fortnight. Between three desks in one office, it takes a conversation.

See how front-loaded engineering feeds the approval timeline — the development approval service →

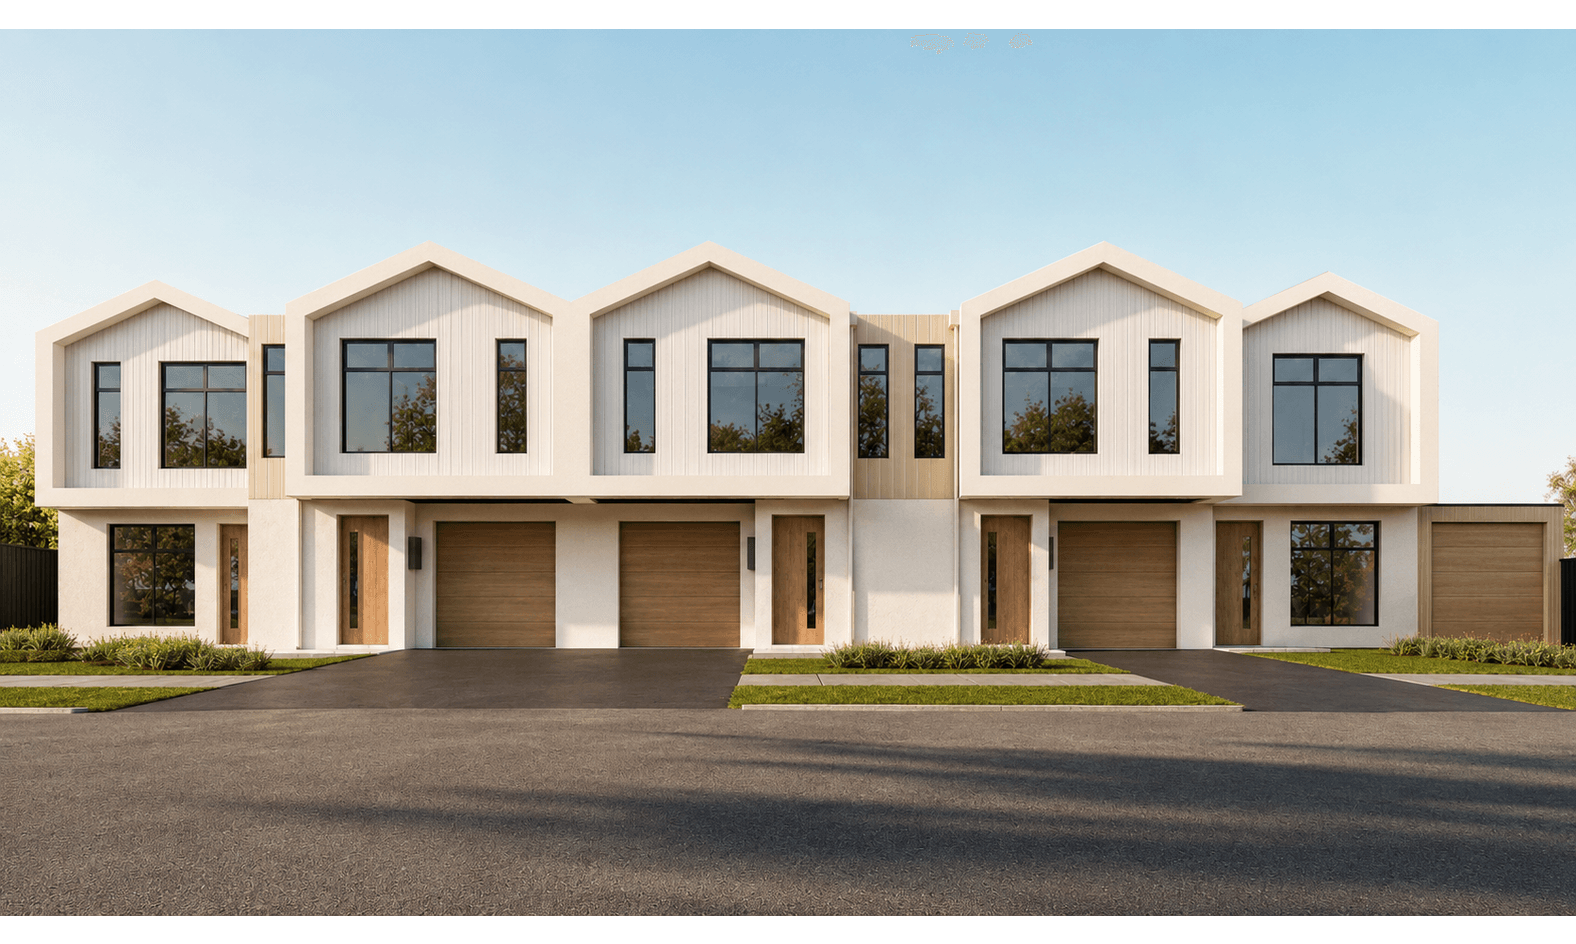
Selected Works (5)

DESIGNED BY THE STUDIO · DELIVERED ACROSS ADELAIDE

Every project shown here was designed by the studio.

View all Cyberate PM projects

Cyberate Architecture Studio Is Ours. It Is Not the Automatic Answer.

Cyberate Architecture Studio is Cyberate PM’s in-house design team. But Cyberate PM manages developments on the owner’s side, and if we routed every project to our own studio, that advice would stop being independent.

So we also work with independent architecture practices, planning consultants and engineering firms. On each project we judge which of them fits the scale, the budget and the council, including telling you when our studio is the wrong fit and pointing you elsewhere. A 1-into-2 subdivision and a 12-townhouse site were never going to need the same team.

Every consultant fee is quoted to you directly and paid by you directly. Nothing is bundled into our management fee, so you can always see what each part of the project costs.

Every scheme holds three things at once: the design, the engineering and the numbers.

From First Sketch to a Set You Can Build From

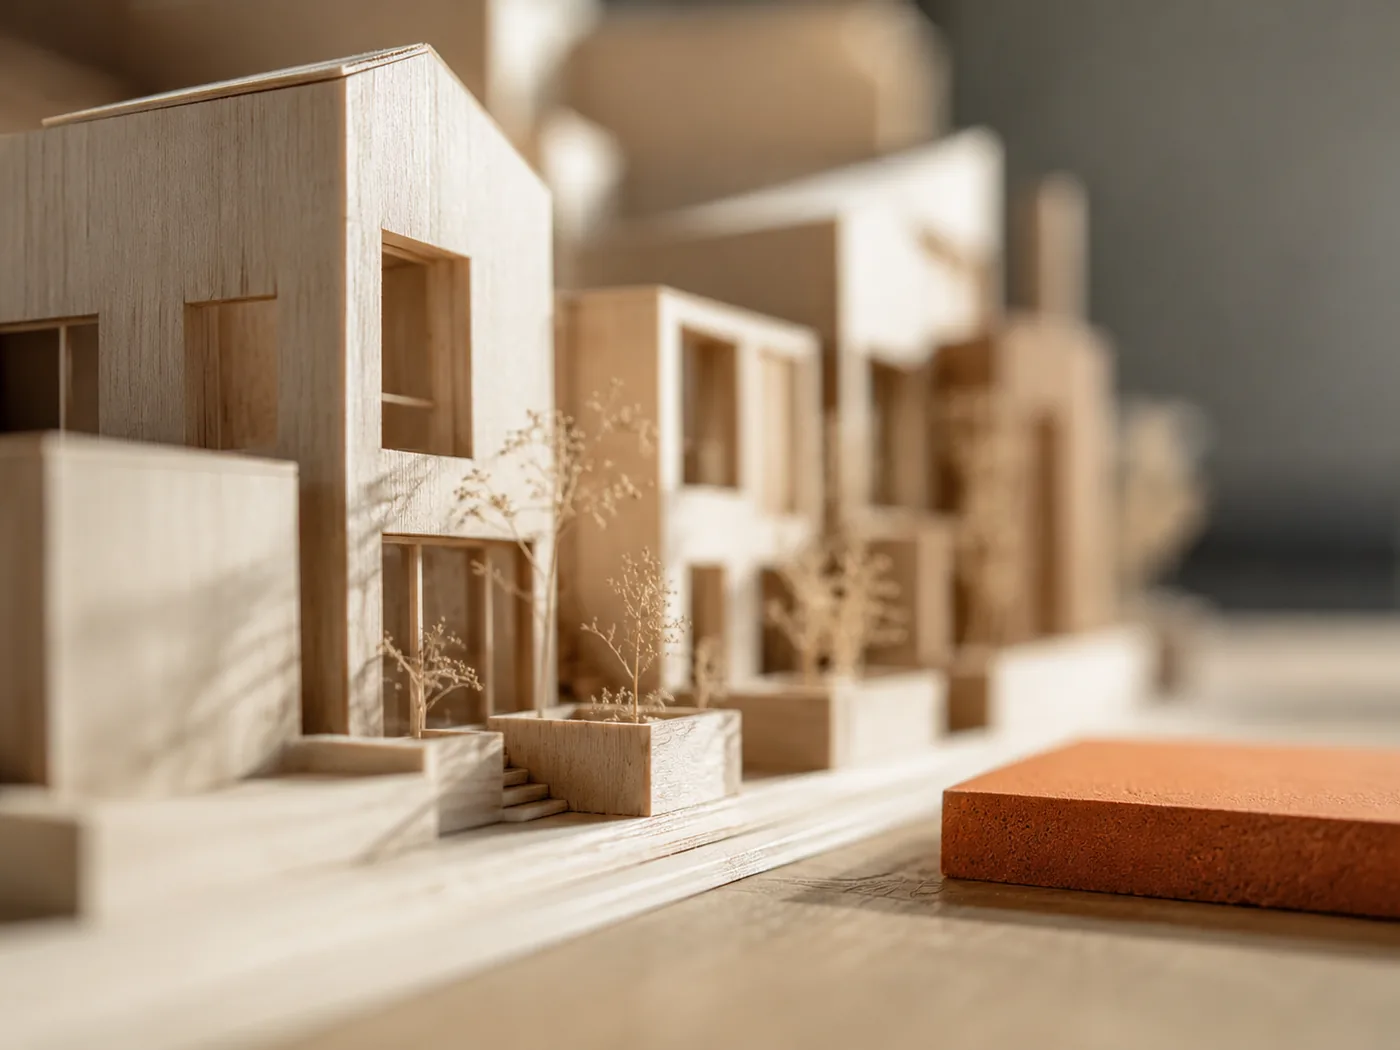
Four stages, one studio: from concept sketches to a documentation set you can lodge and build from.

Macro close-up of a basswood scale model of townhouses
01

Concept Sketches

Capturing solar path, block setbacks, and structural logic onto paper drafts.

02

DA Drawings & Lodgement

Translating the design into a development application set aligned with the SA Planning and Design Code and council requirements.

03

Working Drawings & Engineering

Architectural, structural and services drawings cross-checked and issued as one coordinated set.

04

Renders & Handover

Photorealistic renders and walkthroughs that show the finished project and validate the spaces before building.

Architectural Design FAQ

Common questions about architectural design and development application drawings for property projects in Adelaide.

What does Cyberate Architecture Studio do?

Cyberate Architecture Studio is Cyberate PM's in-house design studio in Adelaide. We take residential and multi-dwelling projects from concept design through development application drawings to working documentation, interior design and 3D rendering. Our civil, structural and traffic engineers review the drawings as they develop, so the design is checked for buildability along the way.

How is an integrated architecture and engineering studio different from hiring an architect separately?

A standalone architect focuses on design, while engineering and feasibility are usually engaged later, which is where expensive variations and redesigns appear. Our studio puts civil, structural and traffic engineers in the room from the first concept, so the design is checked for buildability and budget before it goes to development approval.

Can you provide development concept design and feasibility together for an Adelaide site?

Yes. We pair concept design with a data-driven feasibility study, including site and planning analysis and a highest-and-best-use assessment, so you can see the design options and the financial outcome for your Adelaide block at the same time.

Can you design and assess townhouse or multi-dwelling developments?

Yes. The studio runs multiple layout options across townhouse, detached and apartment scenarios and tests each against yield and South Australian planning requirements, helping you choose the configuration that best fits the site and the market.

How do you charge for design work?

We quote by stage or by project, not as an open-ended hourly arrangement, and each service can be engaged on its own. So you can commission concept design first, see what the site actually supports, and decide on the DA set afterwards. The scope and the fee for each stage are agreed before that stage starts.

What drawings do I need for a development application in South Australia?

For most residential development applications lodged through the PlanSA portal you will need at least a site plan, floor plans and elevations, prepared so the assessing authority can measure the proposal against the Planning & Design Code, plus supporting information that depends on the site, such as stormwater or traffic details. The studio prepares the full set so it is consistent and complete at lodgement.

Does the design comply with South Australian planning rules?

Our drawings are prepared to align with PlanSA and council requirements, and our engineers validate them before lodgement, which helps reduce delays and on-site variations during development approval and construction.

CYBERATE ARCHITECTURE STUDIO

We Have Our Own Design Studio. We Don't Only Use It.

Cyberate Architecture Studio is our in-house design team: concept design, development application drawings, working documentation, interior design and 3D rendering. It goes on the table alongside independent practices, judged on the scale, budget and council of your project, and the choice stays with you.

The Full Design Set

Concept design through to a PlanSA-ready DA set, working drawings, interiors and renders. Each can be engaged on its own.

Design Starts From the Site, Not the Render

Every scheme is tested against the zone and the feasibility first. A design that fails the Code or the budget never leaves the first review.

Engineers From Day One

Civil, structural and traffic engineers join at concept stage, so buildability problems are solved on paper rather than on site.

Talk to the studio about your project
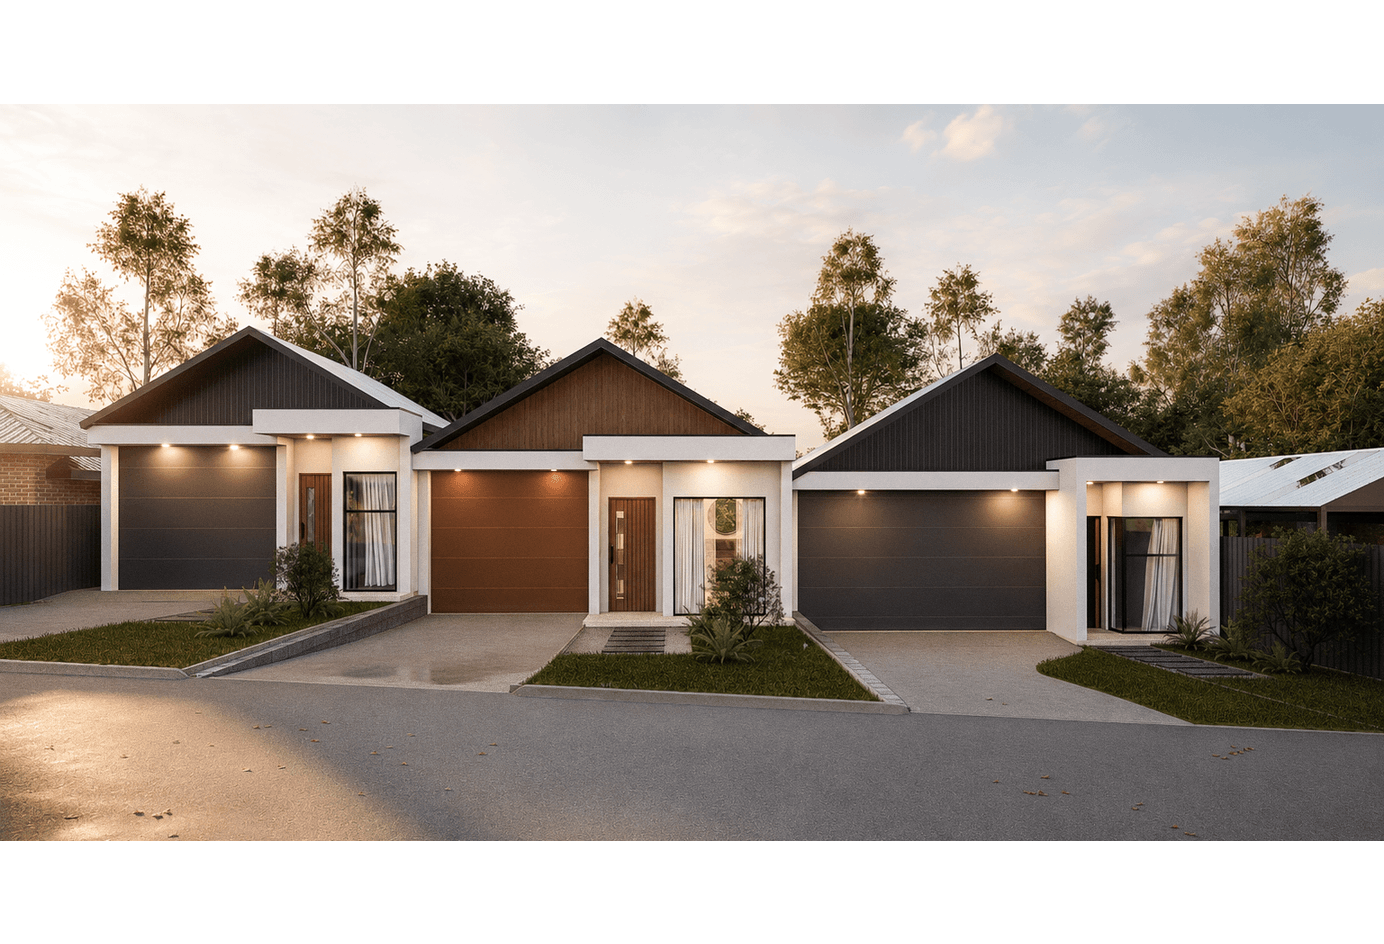
Cyberate Architecture Studio 3D spatial render

Talk to us about your site

Tell us what you are planning for the site. We will walk through the design options, the drawings it would need and what each stage costs, before you commit to anything.

Book a free consultation