
Adelaide Airport Airspace Protection Overlays: Building Height Limits and Temporary Crane Approvals
The Dual Height Framework: Planning Code vs. Commonwealth Airspace Controls
When undertaking medium-to-high density residential or commercial developments in South Australia, landowners and developers often focus primarily on the Technical Numeric Variations (TNVs) under the SA Planning & Design Code, such as maximum building height limits specified for a zone. However, protected airspace governed by Commonwealth legislation frequently establishes a stricter ceiling over development sites.
Under the Commonwealth Airports Act 1996 and associated aviation safety regulations, Obstacle Limitation Surfaces (OLS) and Procedures for Air Navigation Services - Aircraft Operations (PANS-OPS) surfaces are established around Adelaide Airport and Parafield Airport. When a proposed building or construction equipment penetrates a specified Australian Height Datum (AHD) threshold, the planning assessment process automatically triggers a statutory referral. For instance, in a development application for an 11-storey residential flat building at South Terrace, Adelaide, while the proposal aligned with the 36-metre zone height limit, the inclusion of the "Airport Building Heights (Regulated)" overlay (for structures over 70 metres AHD) mandated a statutory referral to the relevant Commonwealth Department administering the Airports Act 1996 (refer to 75-76 South Terrace Planning Assessment Document).
Permanent Building Structure vs. Temporary Construction Cranes
Many project teams confirm that their final roofline remains below PANS-OPS limits during early design, yet overlook the temporary vertical reach of construction equipment. Commonwealth airspace management applies separate assessment mechanisms for permanent structures and temporary construction devices:
- Permanent Structure Assessment: The highest point on architectural drawings—including parapets, lift overruns, solar arrays, and communications equipment—must be converted to AHD elevation. For complex airspace environments, applicants may need an independent Aeronautical Impact Assessment Report to verify that the envelope will not interfere with aviation operations or navigation aids (refer to 11-27 Frome Street Aeronautical Impact Assessment Report).
- Temporary Crane Permits: Operating and out-of-service crane jib heights regularly exceed the finished building roof. Even if the building itself does not infringe protected airspace requiring federal approval, temporary crane intrusions into prescribed airspace constitute a "Controlled Activity" and require separate application and written approval from Adelaide Airport Limited (AAL) and federal authorities prior to erection.
Practical Impacts on Project Feasibility and Timelines
The presence of an airspace protection overlay influences more than just architectural design; it directly impacts project scheduling and contract administration:
1. Extended Assessment Timelines
Development applications subject to statutory referral involving Adelaide Airport must accommodate external review periods by Commonwealth authorities and the Civil Aviation Safety Authority (CASA). In major proposals such as the dual-tower development at 108 Franklin Street, Adelaide Airport Limited provided formal referral advice regarding building and temporary construction heights (refer to 108 Franklin Street SCAP Agenda Document). Failure to integrate these referral timeframes early can delay achieving Development Approval and Building Consent.
2. Constraints on Construction Equipment Selection
In tightly regulated height zones, head contractors may be restricted from using standard hammerhead tower cranes. Instead, project teams may need to specify luffing jib cranes or modify construction staging to limit temporary operational heights. These adjustments can influence site logistics, crane setup costs, and overall construction budgets.
Risk Mitigation Strategies During Due Diligence
To avoid costly compliance issues during development assessment or construction, project management teams should implement several upfront precautions:
- Establish Precise AHD Site Levels: Secure a certified boundary survey by a licensed surveyor at the outset to establish ground elevations in AHD, rather than relying solely on relative ground-level estimates.
- Review PlanSA Overlays Early: Verify whether the site triggers the "Airport Building Heights (Regulated)" or "Building Near Airfields" overlays and check the specific trigger height (such as 70m AHD or local OLS contours).
- Embed Airspace Requirements in Contracts: Ensure design consultants incorporate all rooftop appurtenances into AHD height calculations. Furthermore, explicitly assign responsibility and milestones for securing crane approvals within the head construction contract to mitigate delay claims.
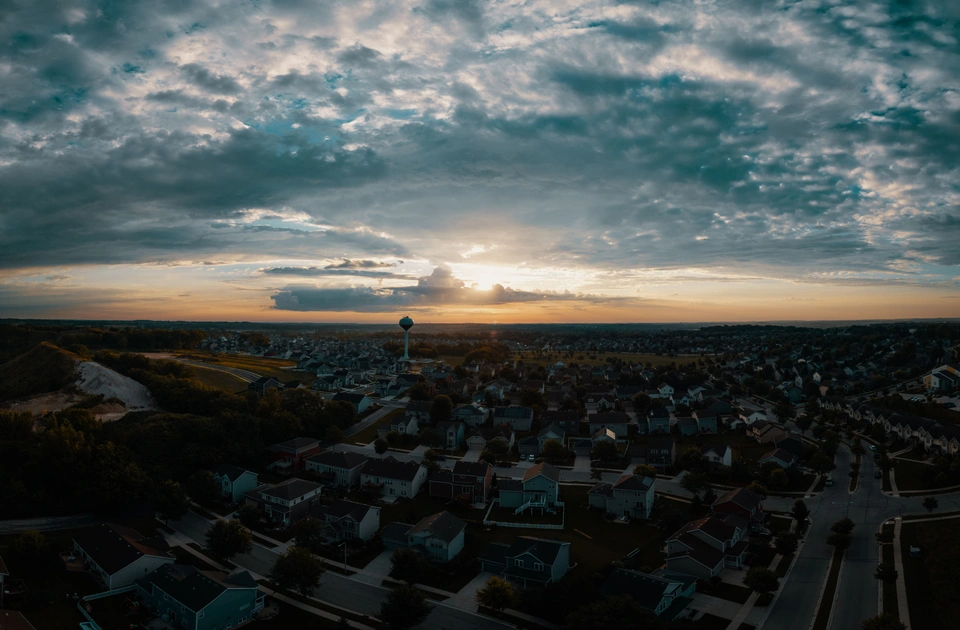
Note: The accompanying image is for illustrative purposes only and does not represent a specific project site or survey plan. Because OLS heights and zone provisions vary across sites, specific building height limits and crane approval procedures should be confirmed with your planning consultant, aviation advisor, or local council.
Sources
- [PDF] Attachment 1 for 75 - 76 South Terrace Adelaide SA 5000.pdf
- Item_2.2.1_Attachment_5a_-_Final_Aeronautical_Impact_Assessment_Report_V3_0_05_JUL_17.PDF
- SCAP_Agenda_Item_2.2.1_-_108_Franklin_Street.pdf
Illustrative image only — not a photograph of a Cyberate PM project. Photo by Josh Sorenson on Pexels.
About the author
Lin Yuan
Expert property development and project management insights.
Not Sure Whether Your Site Stacks Up?
Send us the address and your goal. We will identify the first planning, buildability and feasibility questions before you commit further capital.