
Same Size, Same Zone, Different Answer: How a Block’s Shape and Orientation Decide What Fits
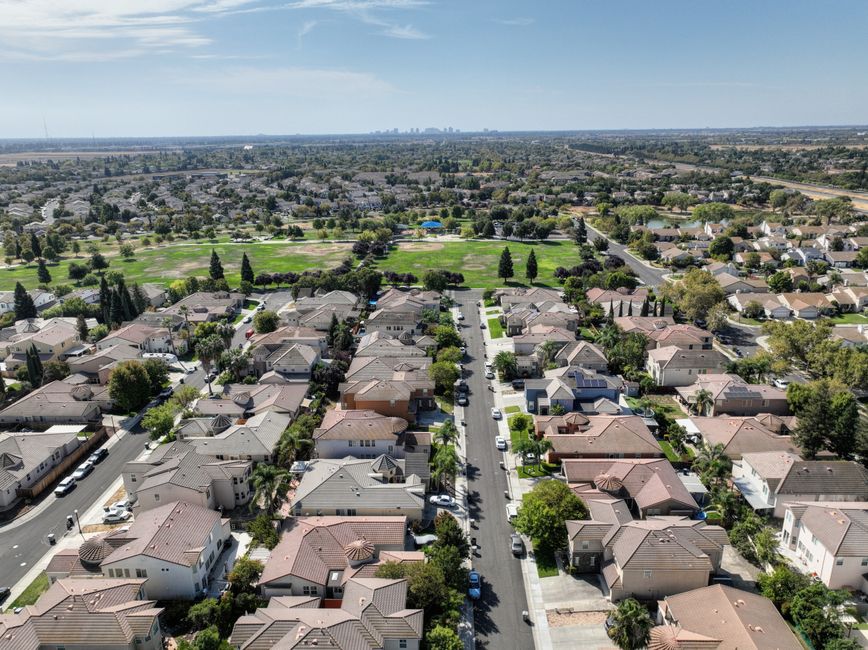
Same Size, Same Zone, Different Answer: How a Block's Shape and Orientation Decide What Fits
Photo: Stephen Leonardi via Pexels
General information for South Australian landowners only. This is not legal, planning, design, tax, financial or valuation advice. Route planning-law and title questions to a qualified SA property or planning lawyer, statutory planning strategy and design questions to a qualified planning consultant or urban designer, tax to your accountant, valuation to a registered valuer, feasibility or cost questions to a quantity surveyor (QS), and any survey, boundary, tree or geotechnical question to a suitably qualified surveyor, arborist or engineer. Zone and overlay provisions vary by parcel and are amended over time, so confirm the live position for your own block with PlanSA and your own advisers before you rely on anything here.
Two owners ring in the same week. Both blocks are in the same suburb, the same zone, and within a few square metres of each other in area. One of them has a project worth running. The other does not, at least not the project the owner had in mind. Nothing about the zoning explains the difference.
What explains it is geometry. Area tells you how much land you own. Shape and orientation tell you how much of it you can actually use — where a building can sit, where cars can get in and turn around, where private open space can go so that it works, and which windows face north. Those constraints bite before a single cost line is written, because they decide how many dwellings can be laid out at all, and what kind of dwelling each one has to be.
This article is about that second filter. It deliberately does not cover minimum allotment size and frontage, which we set out in minimum block size to subdivide in Adelaide; the liability questions on sloping land, which we cover in retaining walls on sloping Adelaide blocks; or how tightening infill standards move the yield bar generally, which is the subject of raising the bar on residential infill.
Area is the first filter. It is not the only one
Every parcel in South Australia sits in a zone under the Planning and Design Code, made under the Planning, Development and Infrastructure Act 2016, and may also sit under one or more overlays. The zone and overlay provisions set the standards a proposal is assessed against, and those standards differ by locality — which is why there is no single state-wide answer to "can I do this here" (source: PlanSA).
Owners tend to stop once the area clears whatever number they have been quoted. That is the mistake. Meeting an area figure means a proposal is not immediately ruled out on that ground. It does not mean a workable layout exists. A layout has to satisfy the design provisions at the same time — how the building sits relative to boundaries and the street, where useable open space goes, how vehicles enter and leave, and how the proposal affects neighbouring properties. A block can clear the area test comfortably and still have no arrangement that satisfies all of those at once.
The practical consequence: the number of dwellings a block supports is a design finding, not an arithmetic one. It comes from a test layout, not from dividing the area.
Frontage-to-depth: the ratio that quietly sets your envelope
Two blocks of identical area can have very different shapes. A short, wide block and a long, narrow one hold the same land, but they hand you completely different building envelopes once setbacks are applied from each boundary.
Setbacks are measured inward from boundaries. On a narrow block, the side setbacks eat proportionally far more of the width than they do on a wide one — the same margin, taken from a smaller starting number. What remains can be a strip too narrow for the room depths a saleable home needs, or wide enough only for a plan the local market does not want. The block has not failed any single rule. It has simply run out of usable width.
Depth creates the opposite problem. A long, narrow block can leave built form a long way from the street, which raises questions about surveillance, access and how the development presents — and it stretches the driveway, drainage runs and service connections that have to reach the back of the site.
Neither shape is disqualifying. Both change what the achievable product is — and a buyer who has run the layout properly is pricing that product, not the area. What the land is actually worth is a question for a registered valuer.
Four shapes that behave differently
Corner blocks. A corner allotment has frontage to two streets, and frontage carries obligations as well as advantages. The building generally has to address both streets rather than turning a blank wall to one — how strongly that is applied to your parcel is for a planning consultant to confirm — which constrains where the private open space and the garage can go, the two things owners usually want tucked out of sight. Sight lines at the intersection and fencing heights near the corner are also live issues. The upside is real: two frontages can give each dwelling its own street frontage and independent vehicle access, which is what the Code's frontage and access provisions test, and that is sometimes what makes a two-dwelling proposal work on a corner where it would not mid-block. Street addressing itself is a council allocation that follows an approval rather than driving it.
Battle-axe (hatchet) blocks. These sit behind another allotment and reach the street through a narrow handle. The handle is not spare land — it does the work of the driveway, and it typically has to carry vehicle access, service connections and, depending on the proposal, emergency vehicle access and waste collection. Handle width and length, passing provision and turning space at the head of the site are the questions that decide whether the shape works. Battle-axe layouts are common in Adelaide infill; they simply concentrate a lot of constraint into one narrow strip. A regulated or significant tree standing in the line of the handle is one of the more common reasons a battle-axe layout does not proceed, so check the trees before you commit to the access.
Narrow-deep blocks. The classic older inner-suburban allotment. These often suit a row or terrace-style outcome better than detached dwellings side by side, because the width will not carry two envelopes plus the setbacks between them. Owners who anchor on "two detached houses" sometimes reject a block that would support a better project in a different form.
Irregular and splayed blocks. Sites with a curved frontage, a splayed rear boundary or a kink in a side boundary lose usable area to geometry — the rectangle you can actually build within is smaller than the title area suggests. A survey plan and a test layout are the only reliable way to find out how much smaller. Rules of thumb are unreliable here.
Orientation: what aspect buys, and what it costs to lack it
Orientation is the part owners most often treat as a preference and planners treat as a constraint. In the southern hemisphere the sun sits to the north, so a north-facing block — more precisely, one whose living areas and private open space can face north — gets useable outdoor space and winter daylight without mechanical help. Put the same floor plan on a block whose only open-space position faces south and it sits in shadow for much of the day, with rooms that need more heating, cooling and lighting to be comfortable.
Two mechanisms commonly matter for approvals. Overshadowing — a proposal's effect on the daylight and open space of neighbouring properties — and overlooking, the privacy effect of upper-level windows and balconies. Both are typically considered under the Code's design provisions, and both are shaped by which way the block faces and where the neighbours sit relative to it. Exactly which provisions apply to your parcel, and how they will be read, is for a planning consultant to confirm.
The practical point is that orientation and shape interact. A narrow block whose only open-space position faces south is a much harder site than a narrow block that can open to the north, because the one place open space can go is also the shadiest place on the site. That is the combination that turns a project from tight into unworkable, and it is invisible if you only look at area and zoning.
Where this lands in the feasibility
Everything above happens before the cost side of a feasibility study is meaningful. Yield — how many dwellings, and of what type — comes out of a test layout that respects the geometry. Cost is then applied to that yield, and the sale-price assumptions sitting on top of it belong to a registered valuer, not to a layout.
Run it the other way around, as unsolicited offers often implicitly do, and the numbers are built on a yield nobody has demonstrated. When an offer arrives that assumes a certain number of dwellings, the first question is not whether the price per dwelling is fair. It is whether that number of dwellings has been shown to fit. We cover how to read those offers in is a developer's offer fair.
How to test your own block, in order
- Get the geometry right. Work from the title documents rather than the fence line or an aerial image — fencing does not always follow the boundary. Where dimensions or boundary positions matter to a layout, a licensed surveyor is the person to confirm them on the ground.
- Confirm the zone and every overlay on PlanSA and the SA Property and Planning Atlas, and read the provisions that apply, not just the zone name.
- Ask for a test layout, not an opinion. A planning consultant or urban designer drawing an actual footprint on your actual dimensions will tell you more than any rule of thumb. This is the step that converts "how big is it" into "what fits".
- Look at the neighbours' geometry too. Overshadowing and overlooking are assessed against what is next door, so the adjoining sites' orientation and built form are part of your constraint set.
- Only then price it. With a demonstrated layout, a quantity surveyor can cost something real.
Frequently asked questions
Does a bigger block always support more dwellings? No. Area is one test among several. A larger block with an awkward shape, a difficult aspect or constrained access can support fewer dwellings than a smaller, well-proportioned one, because the design provisions have to be satisfied at the same time as the area provisions. The reliable answer comes from a test layout on your own dimensions.
Is a battle-axe block a bad buy? Not inherently — they are a normal part of Adelaide infill. The questions to settle are whether the handle can carry the access the proposal needs, including service connections and any emergency and waste access requirements, and whether vehicles can turn at the head of the site. Those are answerable before you commit, with a surveyor and a planning consultant.
Is a corner block worth more? Sometimes, and for a specific reason: two frontages can give each dwelling its own street frontage and its own vehicle access, which can make a two-dwelling outcome work where a mid-block site of the same area would not. Against that, a corner site has to address both streets, which constrains where open space and garaging can sit. Whether the trade lands in your favour is a design question, and value itself is a matter for a registered valuer.
How much does orientation really matter? Enough that it can materially affect how a proposal is assessed, not merely whether the home is comfortable. Orientation drives where useable private open space can go and how the proposal overshadows its neighbours, and those are matters an assessment commonly considers — separate from the running-cost and liveability benefits of good aspect. How they will be weighed on your parcel is for a planning consultant to advise.
Can I rely on the dimensions in the sales listing? Treat them as indicative. Listings are marketing material. Title dimensions and a survey are what a design and an approval get built on, and irregular blocks are exactly where the difference tends to show up.
My block is in the same zone as one that got approved nearby. Doesn't that settle it? Treat it as useful evidence about how the provisions are being applied locally, rather than as an answer. Each application is considered against the provisions applying to that particular parcel, and the neighbouring site may differ in shape, aspect, frontage or overlay. Whether a nearby approval helps your case is something to put to a planning consultant.
How Cyberate PM handles this on your block
Cyberate PM is engaged by the owner. We are not paid a commission on a sale, and we are not the authority that decides your application. On a geometry question our job is to get the sequence right and stop you paying for the wrong step first: survey before layout, layout before yield, yield before cost, and a clear view of which questions belong to your surveyor, your planning consultant, your engineer and your QS rather than to us.
Most of the value here is in not committing early. A test layout is a small piece of work next to the cost of buying a block whose shape will not carry the project you had in mind, or of selling one on an assumption about yield that nobody has tested.
If you are weighing a block and want the geometry checked before you commit, talk to us.
Sources
Expert property development and project management insights.
Not Sure Whether Your Site Stacks Up?
Send us the address and your goal. We will identify the first planning, buildability and feasibility questions before you commit further capital.