
Not Every Interior Decision Can Wait: What Should Be Locked Before Building Consent in SA?
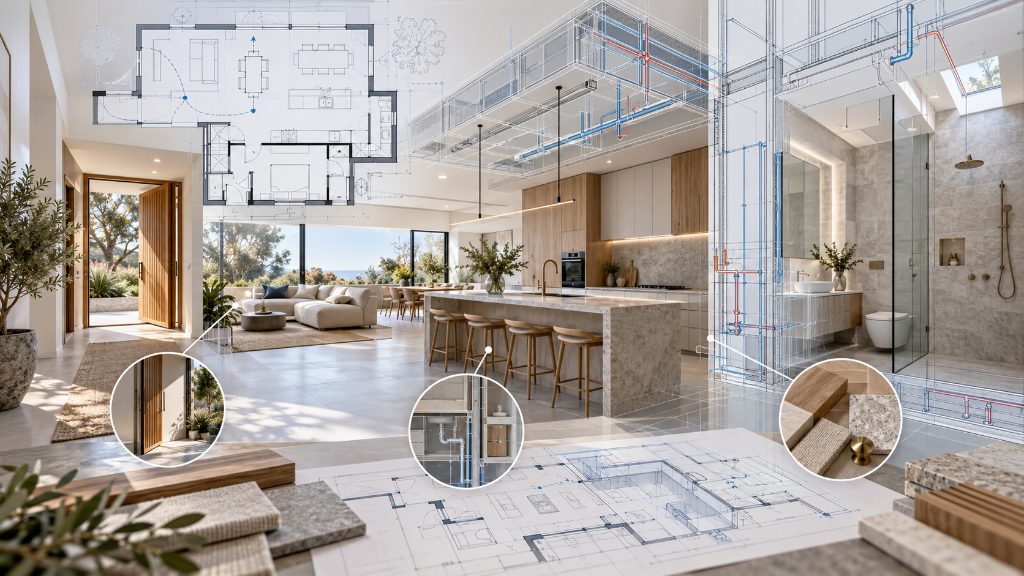
Interior design is often treated as something that can be dealt with after the planning work is largely finished: obtain approval, settle the building form, then choose the kitchen, bathrooms, storage, lighting and finishes later.
The more useful distinction is not whether interior design should start early. It is:
which interior decisions affect approvals, building compliance, structure or services already being developed, and which decisions can genuinely remain flexible until later.
In South Australia, Planning Consent and Building Consent do not answer the same questions.
PlanSA explains that Planning Consent assesses a development against planning rules and its potential impacts on the surrounding area, while Building Consent assesses building work against the Building Rules.
Those Building Rules include the National Construction Code and applicable South Australian Ministerial Building Standards.
Some decisions that appear to be interior design decisions therefore become part of the technical documentation relied on for Building Consent.
Separate three kinds of interior decision instead of freezing everything at once
For an owner, the practical approach is not to ask the design team to freeze every interior choice on one date.
It is to separate decisions according to how far they reach into the rest of the project.
1. Layout decisions that may affect approval or building compliance
These can include:
the entry path
circulation between principal spaces
some doorway and corridor arrangements
the location and configuration of sanitary and shower spaces
how natural light and ventilation are provided
These are not purely aesthetic questions.
PlanSA's guidance on the NCC 2022 Modern Homes provisions identifies energy efficiency and livable housing design among the requirements applying to new homes in South Australia.
The ABCB's Livable Housing Design provisions also address matters such as step-free entry, movement through internal spaces, sanitary compartments, showers and wall construction that facilitates future grabrail installation.
Some interior layout decisions therefore need to be resolved relatively early in the technical design process rather than remaining open until the end.
2. Decisions that reach into structure and building services
Moving kitchens, bathrooms and laundries, relocating walls, or changing ceiling and equipment zones can affect what the architect or building designer, structural engineer and relevant services consultants need to document.
That does not mean every internal adjustment requires a new approval.
It means that once technical design has progressed on the basis of a particular layout, changing that layout may no longer be a simple floor-plan exercise.
Whether approved documents need to be varied should be confirmed by the project design team, certifier and relevant authority against the particular change.
3. Finishes that can genuinely remain later decisions
Many non-structural colours, surface finishes, hardware selections and decorative choices can usually retain more flexibility than wall locations, service points or compliance-sensitive arrangements.
Even then, a finish that changes:
waterproofing
fire performance
wet-area construction
or another Building Rules requirement
should be checked by the professional responsible for that part of the design and certification.
Why Building Consent is an important design threshold
Building Consent is not simply a repeat of Planning Consent.
PlanSA identifies the Planning and Design Code and Design Standards as key planning rules used for Planning Consent, while Building Consent is assessed against the National Construction Code and Ministerial Building Standards.
That distinction matters for interiors.
By Building Consent stage, the project needs to demonstrate how the building itself addresses the applicable Building Rules.
PlanSA's Building Rules guidance explains that the NCC establishes minimum requirements concerning health, safety, amenity and sustainability in the design and construction of buildings and building work.
The ABCB's Health and Amenity provisions also cover matters such as:
wet areas
room heights
sanitary facilities
lighting
ventilation
sound insulation
condensation
As an interior plan moves from concept design into building documentation, the design team therefore cannot consider only whether the spaces look good or whether the furniture fits.
The arrangement also needs to be coordinated with the applicable Building Rules.
The decisions worth settling before Building Consent are therefore not necessarily the tile colour or every joinery finish.
They are the decisions which, if reopened later, may require the architect, engineer, services consultant or certifier to revisit technical work already based on them.
Planning Consent is granted. Can the interior still change?
The answer should not be reduced to the assumption that:
"an internal change cannot affect an approval."
Some internal adjustments may leave the matters assessed under Planning Consent untouched.
Others can extend into:
windows
doors
the building envelope
external elevations
privacy relationships
access arrangements
or other elements that formed part of the approved proposal
In those cases, the revised design should first be checked against the existing consent.
South Australia's Practice Direction 19 – Minor Variations sets out principles for determining whether a variation to development previously granted Planning Consent is minor.
That distinction matters because describing a change as small does not, by itself, determine how it should be treated under the approval.
Where an interior redesign alters something shown or relied upon in approved documentation, a more defensible sequence is to put the change in front of the project's planner, architect or building designer and certifier before instructing the builder.
They can then consider whether:
later documentation can simply be updated
a variation pathway should be considered
or another approval step may be required
The answer depends on the particular consent, the proposed change and the project itself.
What owners really need to lock is the high-dependency decisions
The more significant management problem in interior design is rarely choosing the wrong colour.
It is:
reopening a decision after several other disciplines have already relied on it.
Before Building Consent and builder pricing, an owner can ask the design team to identify:
Which internal walls and room relationships are already driving structural or services design?
Have the kitchen, bathroom and laundry locations already been relied upon in technical documentation?
Which doors, circulation routes, entrances and sanitary spaces need to be checked against applicable livable housing requirements?
Which windows or openings affect planning considerations as well as natural light, ventilation or the external elevation?
Which decisions need to be defined before builder pricing so competing prices are based on the same scope?
Which finishes can remain open without forcing completed technical design to be revisited?
The objective is not to make every decision as early as possible.
It is to:
sequence decisions according to how many other parts of the project depend on them.
Cyberate PM's role in this process is owner-side coordination.
We do not replace the architect, building designer, planner, engineer or certifier, and we do not determine whether a design complies with the Building Rules or whether a particular change requires another consent.
Our role is to help keep design decisions, approval documents, consultant inputs and builder scope on the same decision path, so that questions with wider consequences are raised before later work depends on them.
Exactly which interior decisions should be settled before Building Consent will depend on the building type, existing approvals, the proposed design and the Building Rules applying to the project.
Owners should have the current drawings reviewed by the professionals responsible for design and certification before relying on a particular sequencing approach.
About the author
Lin Yuan
Expert property development and project management insights.
Not Sure Whether Your Site Stacks Up?
Send us the address and your goal. We will identify the first planning, buildability and feasibility questions before you commit further capital.