
The Hidden Subdivision Squeezer: Kerbside Bin Presentation in Adelaide Medium-Density Projects
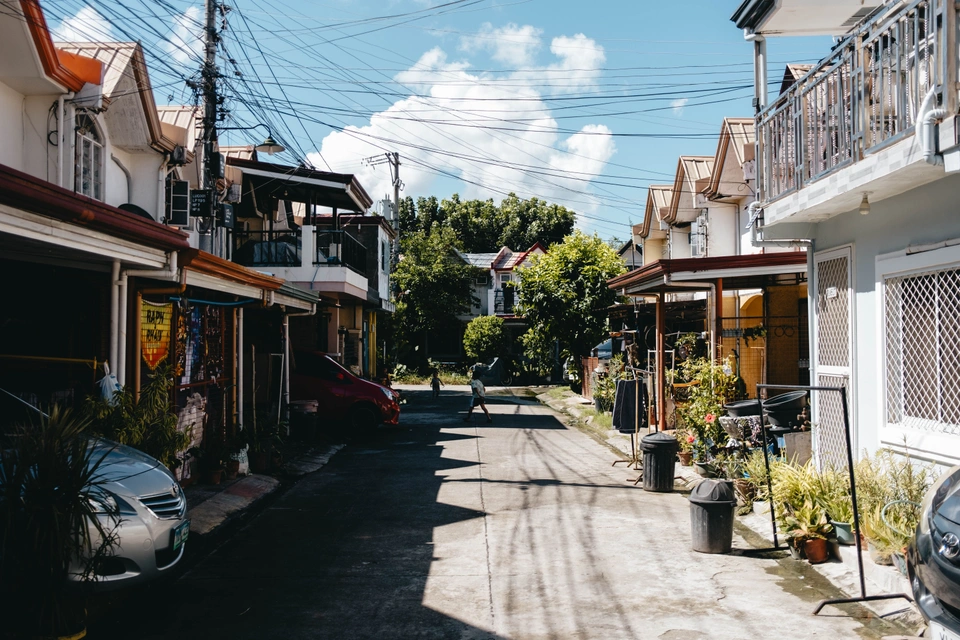
The Overlooked Bottleneck: Why Kerbside Presentation Can Constrain Yield
When planning medium-density multi-dwelling or townhouse subdivisions across Adelaide’s inner and middle ring councils, developers routinely evaluate private open space (POS), plot ratios, driveway turning circles, and regulated tree protection zones. However, a requirement that can easily be overlooked in feasibility models is kerbside bin presentation frontage.
According to the South Australian Better Practice Guide: Waste Management in Residential or Mixed Use Developments, published in 2014 by Zero Waste SA (now Green Industries SA), the design of medium- to high-density and mixed use developments should provide safe, orderly and accessible collection paths that suit collection vehicle operations. The Guide is better practice guidance rather than mandatory regulation. Across metropolitan Adelaide, a number of councils pay close attention to kerbside bin presentation and collection arrangements when assessing multi-dwelling and land division proposals. Where the street frontage is unlikely to accommodate the bins of all new allotments or dwellings, the assessing authority may issue a Request for Further Information (RFI) and may ask for the design to be adjusted. Practice varies between councils, so the position should be confirmed with the relevant council early in the design process.
In the Planning and Design Code, the Design in Urban Areas module contains a specific provision for waste storage (Waste Storage, PO 24.1 and the corresponding DTS/DPF 24.1): a dwelling should provide a waste bin storage area behind the building line, separate from designated car parking and private open space, with a continuous, unobstructed path of travel to the street. The specific area and path width should be confirmed against the current version of the Code. This addresses where bins are stored, whereas where bins are placed on the kerb on collection day depends mainly on the council’s collection arrangements, so the two need to be checked separately. As an illustrative example only, the City of Adelaide’s 2013 Design Guide for Residential Recycling suggested, for low-density developments served by three-bin kerbside collection, retaining a 1.2 m wide footpath and allowing a bin presentation zone of about 1.6 m wide by 1.0 m deep per dwelling. That is one council’s earlier guidance, not a statewide rule, and the target council’s current requirements should be confirmed.
The Kerbside Math: Why Three or More Dwellings Face Shortages
Many South Australian councils provide a three-bin kerbside service to each standard dwelling (general waste, recycling and green organics). The collection frequency and the number of bins presented on a given collection day vary between councils, and designs should be tested against the target council’s actual arrangements. To ensure the mechanical arms of council collection vehicles can reach bins without striking adjacent receptacles, a minimum operational clearance between bins is generally needed.
When a typical single allotment frontage is subdivided into three or four compact townhouses, the usable kerb space can be noticeably reduced by several site-specific physical constraints:
Driveway Crossovers: Individual single or double crossovers consume substantial kerb length, and bins are generally not to be presented in front of active vehicle access ways;
Street Trees and Civil Infrastructure: Council street trees, stormwater gullies, underground utility pits and lighting columns all require clearance buffers;
On-Street Parking and Sightlines: Kerb space immediately adjacent to intersections or narrow residential carriageways should remain unobstructed to maintain safe vehicular sightlines.
Once these unusable zones are deducted from the site frontage, the remaining continuous kerb length may be insufficient to host the required number of bins at the same time, which can create a spatial shortfall.
PlanSA Assessment and Council RFIs: Core Planning Considerations
Under the South Australian Planning and Design Code, relevant authorities and Council Assessment Panels (CAP) generally pay attention to the impact of residential intensification on the public road reserve. In practice, common reasons for waste-related RFIs include:
Footpath Obstruction: If a lack of kerb space forces residents to place bins on the paved footpath, blocking pram, wheelchair or pedestrian movement, the layout may struggle to gain support;
Encroachment Across Neighbouring Frontages: Placing excess bins on the public kerb space in front of adjacent properties may not be accepted by councils and presents long-term neighbour dispute risks;
Driver and Operational Hazards: Overcrowded bins placed too closely together or tucked behind parked vehicles can cause collection arm collisions or service refusals by council contractors.
Strategic Solutions: Layout Adjustments vs Private Waste Management Plans
When kerbside frontage proves insufficient during early feasibility, developers commonly evaluate two technical solutions:
1. Spatial Layout Adjustments and Shared Access
Consolidating vehicle access points through a shared private driveway or rear lane reduces the total crossover length across the street boundary. This can free up a continuous length of kerb for bin presentation. Alternatively, for Community Title developments, internal dedicated bin storage enclosures can be incorporated, provided that collection vehicles can achieve adequate on-site swept path clearance or residents can safely transfer bins to a nominated collection point on collection mornings.
2. Engaging a Private Waste Management Plan (WMP)
Where the site’s physical configuration cannot support municipal kerbside presentation and reducing the number of dwellings would impair commercial viability, developers may engage an independent waste consultant to prepare a tailored Waste Management Plan (WMP) supported by a licensed private contractor. Key aspects of this route include:
Small-Scale Collection Fleet: In practice, private waste contractors may use smaller collection vehicles capable of entering internal driveways, car parks or undercrofts with reduced overhead clearance;
Ongoing Community Scheme Operating Costs: Private collection obligations typically need to be recorded in the Community Scheme By-laws or an associated agreement, passing regular collection fees to the future Community Corporation, which may affect buyers’ ongoing holding costs;
Council Charge Confirmation: The applicant should confirm with the local council whether council waste service charges still apply, or whether secondary collection arrangements and double charging need to be addressed.
Practical Feasibility Guidance
Waste management logistics are more than a minor post-approval technicality. In metropolitan Adelaide, kerbside presentation capacity can affect the real capacity of a site alongside boundary setbacks, stormwater detention and driveway turning movements. Developers should verify frontage-to-bin ratios during early master planning, and consult qualified urban planners or waste management consultants to reduce the risk of reduced yields and costly delays at the PlanSA assessment stage.
Sources
Better Practice Guide for Waste Management in Residential & Mixed Use Developments (2014), Green Industries SA
Planning and Design Code — Design in Urban Areas (Waste Storage, PO 24.1 / DTS/DPF 24.1), PlanSA
Design Guide for Residential Recycling (2013), City of Adelaide
Illustrative image only — not a photograph of a Cyberate PM project. Photo by Lukas Faust on Pexels.
About the author
Lin Yuan
Expert property development and project management insights.
Not Sure Whether Your Site Stacks Up?
Send us the address and your goal. We will identify the first planning, buildability and feasibility questions before you commit further capital.