
Your Second Storey Is Shaped by Windows You Cannot See
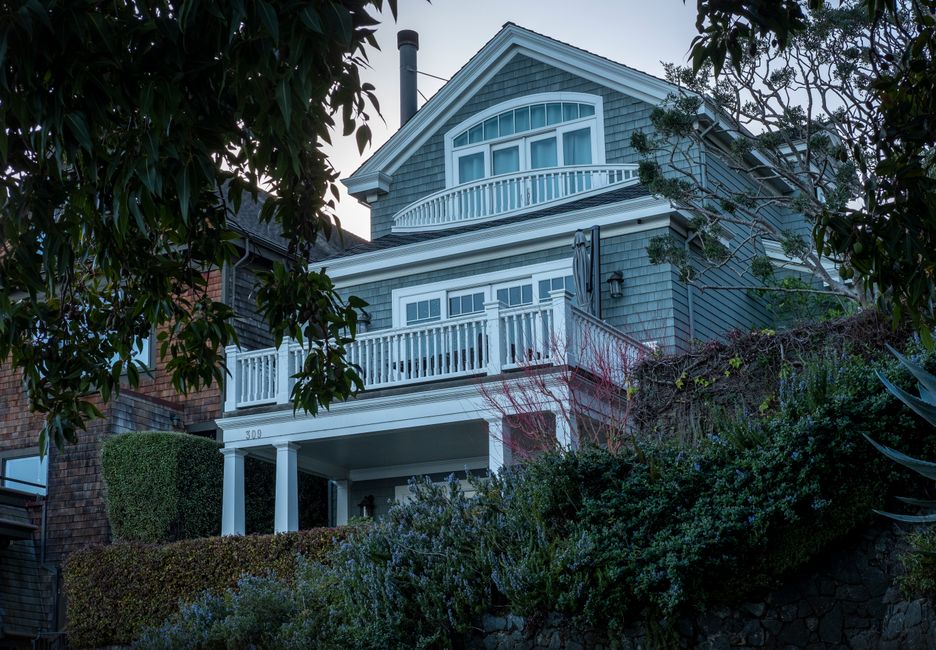
Your Second Storey Is Shaped by Windows You Cannot See
General information for South Australian landowners only. This is not planning or design advice. Which provisions apply to your site, how they are assessed, and what a particular design achieves are questions for an experienced planning consultant, your designer and the relevant authority against your actual proposal. The Planning and Design Code is amended over time and varies by zone and location, so confirm the live position for your own site before you rely on anything here.
Two identical blocks, two different upper levels
Two owners buy blocks with the same dimensions in the same zone, and each wants to add a first floor. They will not get the same building.
Not because the provisions differ. Because the inputs to the upper level are not on their blocks. They are on the land next door: where the neighbouring dwellings' habitable room windows are, where their private open space sits, and where their sunlight comes from. None of those appear on your title, none of them are in a zone's headline figures, and none of them are things you control.
That is the difference between a ground floor and a first floor in an established suburb. The ground floor is largely a conversation with your own site. The upper level is a conversation with someone else's.
This article is about the shape of that conversation. It is not a design guide, and it is not a statement of what applies to your site — which is exactly the point, because what applies is site-specific in a way owners consistently underestimate.
What the provisions are actually protecting
The Planning and Design Code addresses this through its Design in Urban Areas provisions. A published council assessment report applying the Code describes PO 10.1 as directed at ensuring that direct overlooking from upper-level windows into neighbouring properties is mitigated, with the stated objective of preventing overlooking into areas intended for private outdoor enjoyment (source: City of Holdfast Bay — Council Assessment Panel report, 5A Kingston Crescent; Planning and Design Code). Sunlight is weighed alongside it, the same report referring to good access to sunlight and airflow for adjacent dwellings and to overshadowing being reduced where the upper level is set back further than the ground floor (source: same report).
Notice what every one of those protected things has in common. They are all located on the neighbour's land. Their windows. Their outdoor space. Their sun.
Which produces the fact this whole article rests on: you cannot work out what your upper level can be from information about your own block. The determining inputs are next door, and they have to be surveyed, drawn and considered before a design is worth pricing.
This article deliberately states no distances, heights or angles. Which numerical provisions apply to your site, and how they are measured, is for your planning consultant against the applicable zone and any overlays — the Code varies by location and is amended over time. What is portable is the structure: alongside any boundary-based setbacks, these provisions are framed around what sits on adjoining land.
Why "my block, my business" fails here
Owners meet this rule and read it as unfair. It is more useful to read it as reciprocal.
The same provisions that shape your upper level shaped, or will shape, everyone else's. The neighbour whose windows constrain your design is constrained by yours. That is why the framework is written around effects rather than around ownership — and it is why an argument based on it being your land does not travel.
It also explains something owners find counter-intuitive: keeping the work inside your boundaries does not by itself establish that the relevant outcomes are met. Setback is only one of the things being asked about. A window in a permitted location can still direct views where the provisions are aimed at preventing them, and a compliant footprint can still cast shadow where sunlight is protected.
The levers, and what each one costs you
There are established ways to respond, and each has a price that belongs in the feasibility rather than in a later redesign.
Where the windows go. The cheapest lever, and the one with the largest effect, because it is decided in the first sketch. Orientation and position can resolve most of this before anything is added to the building.
Screening and treated glazing. A common response, and a visible one. It changes the elevation and the internal experience — a habitable room that must be screened is a different room from the one on the plan.
Setting the upper level back further than the level below. Directly reduces the floor area you were building the storey for, and it is the lever most likely to move the project's numbers rather than its detail.
Rearranging what is upstairs. Rooms that do not attract the same considerations can be placed where the pressure is. This is a plan-level decision and it is nearly free early, and expensive late.
The order of that list is the argument. Owners typically reach for screening because it appears additive, when the window positions that would have avoided the issue were free two weeks earlier.
It is a judgement, not a checklist
This is where owners are most often misled by their own research.
The Code is structured around outcomes to be achieved, with assessment against them where a proposal is not simply meeting the prescribed path (source: PlanSA — Guide to the Planning and Design Code). Which means a design that departs from a stated measure is not automatically refused, and one that meets every measure is not automatically beyond comment.
Two practical consequences:
A neighbour's approved plan does not by itself establish the outcome for yours. Their site, their neighbours, their sun and their assessment. What weight a nearby approval has is a question for your planning consultant — reasoning from what went up two streets away is one of the more reliable ways to get a surprise.
Who assesses it matters. A judgement is made by someone, and your planning consultant can tell you whether that is likely to be a delegated officer or a panel: delegated officer or assessment panel. Where a proposal is publicly notified, the neighbours whose amenity these provisions protect are the people entitled to comment on it — and what that does is set out in what a neighbour's objection actually does.
Where this belongs in the sequence
Before the design, not during the assessment.
Survey has to pick up next door. A survey that shows only your block cannot inform an upper level. What is needed is the surrounding context — neighbouring dwellings, their openings, their outdoor space, levels. Confirm the scope with your licensed surveyor rather than assuming a standard package includes it. On which line is which to begin with, the fence is not the boundary.
Orientation is decided once. Which way the block faces determines where sunlight has to be protected and where views fall, and it is not adjustable later: what a block's shape and orientation decide.
The feasibility should carry the upper level you can build, not the one the footprint suggests. If a further setback is likely, that floor area is not yours to count: what a feasibility study should contain.
Compare it honestly against the alternative. For some sites the answer is not a storey at all: when renovating stops being cheaper than starting again, and where an additional dwelling is possible, dual occupancy in Adelaide.
The direction of travel in SA infill provisions generally is worth knowing while you plan: raising the bar on residential infill.
Frequently asked questions
Can my neighbour stop my second storey? They can make a representation where a proposal is publicly notified, and the assessment weighs matters that may be considered. The provisions about overlooking and sunlight apply whether or not anyone objects — they are part of the assessment, not a response to complaints.
What if their window was added after my house was built? What is considered, and as at when, is a question for your planning consultant against the applicable provisions. It is not safe to assume that a later addition is disregarded.
Does screening always solve it? It is one response among several, and it changes the room it is applied to. Whether a particular design achieves the relevant outcomes is for your planning consultant and the relevant authority.
My neighbour built two storeys, so why can't I? Their site is not your site, and the assessment is made against your proposal in your context. What weight a nearby approval carries is a question for your planning consultant.
Can I find out what applies before I engage a designer? You can get a planning consultant to tell you what provisions apply to your site and where the pressure will be. That is the cheapest hour in the project.
Who decides what, and where Cyberate PM sits
Which provisions apply, and how a proposal is likely to be assessed — your experienced planning consultant and the relevant authority.
What the design does about it — your designer or architect.
Where the boundaries, levels and neighbouring features actually are — a licensed surveyor.
What the resulting building costs — a quantity surveyor (QS) or your builder.
Cyberate PM does none of those. We do not assess applications, design buildings or survey land. We work owner-side: we get the surrounding context surveyed before the design starts rather than after a request for further information, put the planning consultant's read on the constraints in front of the designer at sketch stage, and hold a feasibility that counts the upper level you can actually build. What that role covers is set out in what a development manager actually does.
Before the design starts
Does my survey include the neighbouring dwellings, their openings and their outdoor space?
Which way does the block face, and where does sunlight need protecting?
Has a planning consultant told me where the pressure on this site will be?
Are window positions being decided before screening is considered?
Does my feasibility assume the full upper floor, or the one that survives the setbacks?
Is a storey the right answer here at all?
The provisions shaping your upper level are pointed at things on other people's land. Go and look at them before you draw.
The Planning and Design Code is amended over time and its provisions vary by zone, overlay and location. Nothing here states what applies to your site. Confirm the current position with your planning consultant and the relevant authority before acting. Reflects publicly available material as at August 2026.
Sources
Expert property development and project management insights.
Not Sure Whether Your Site Stacks Up?
Send us the address and your goal. We will identify the first planning, buildability and feasibility questions before you commit further capital.